When you click on links to various merchants on this site and make a purchase, this can result in this site earning a commission. Affiliate programs and affiliations include, but are not limited to, the eBay Partner Network.
Selling an Original Walt Disney Imagineering Animal Kingdom Site Plan Map.
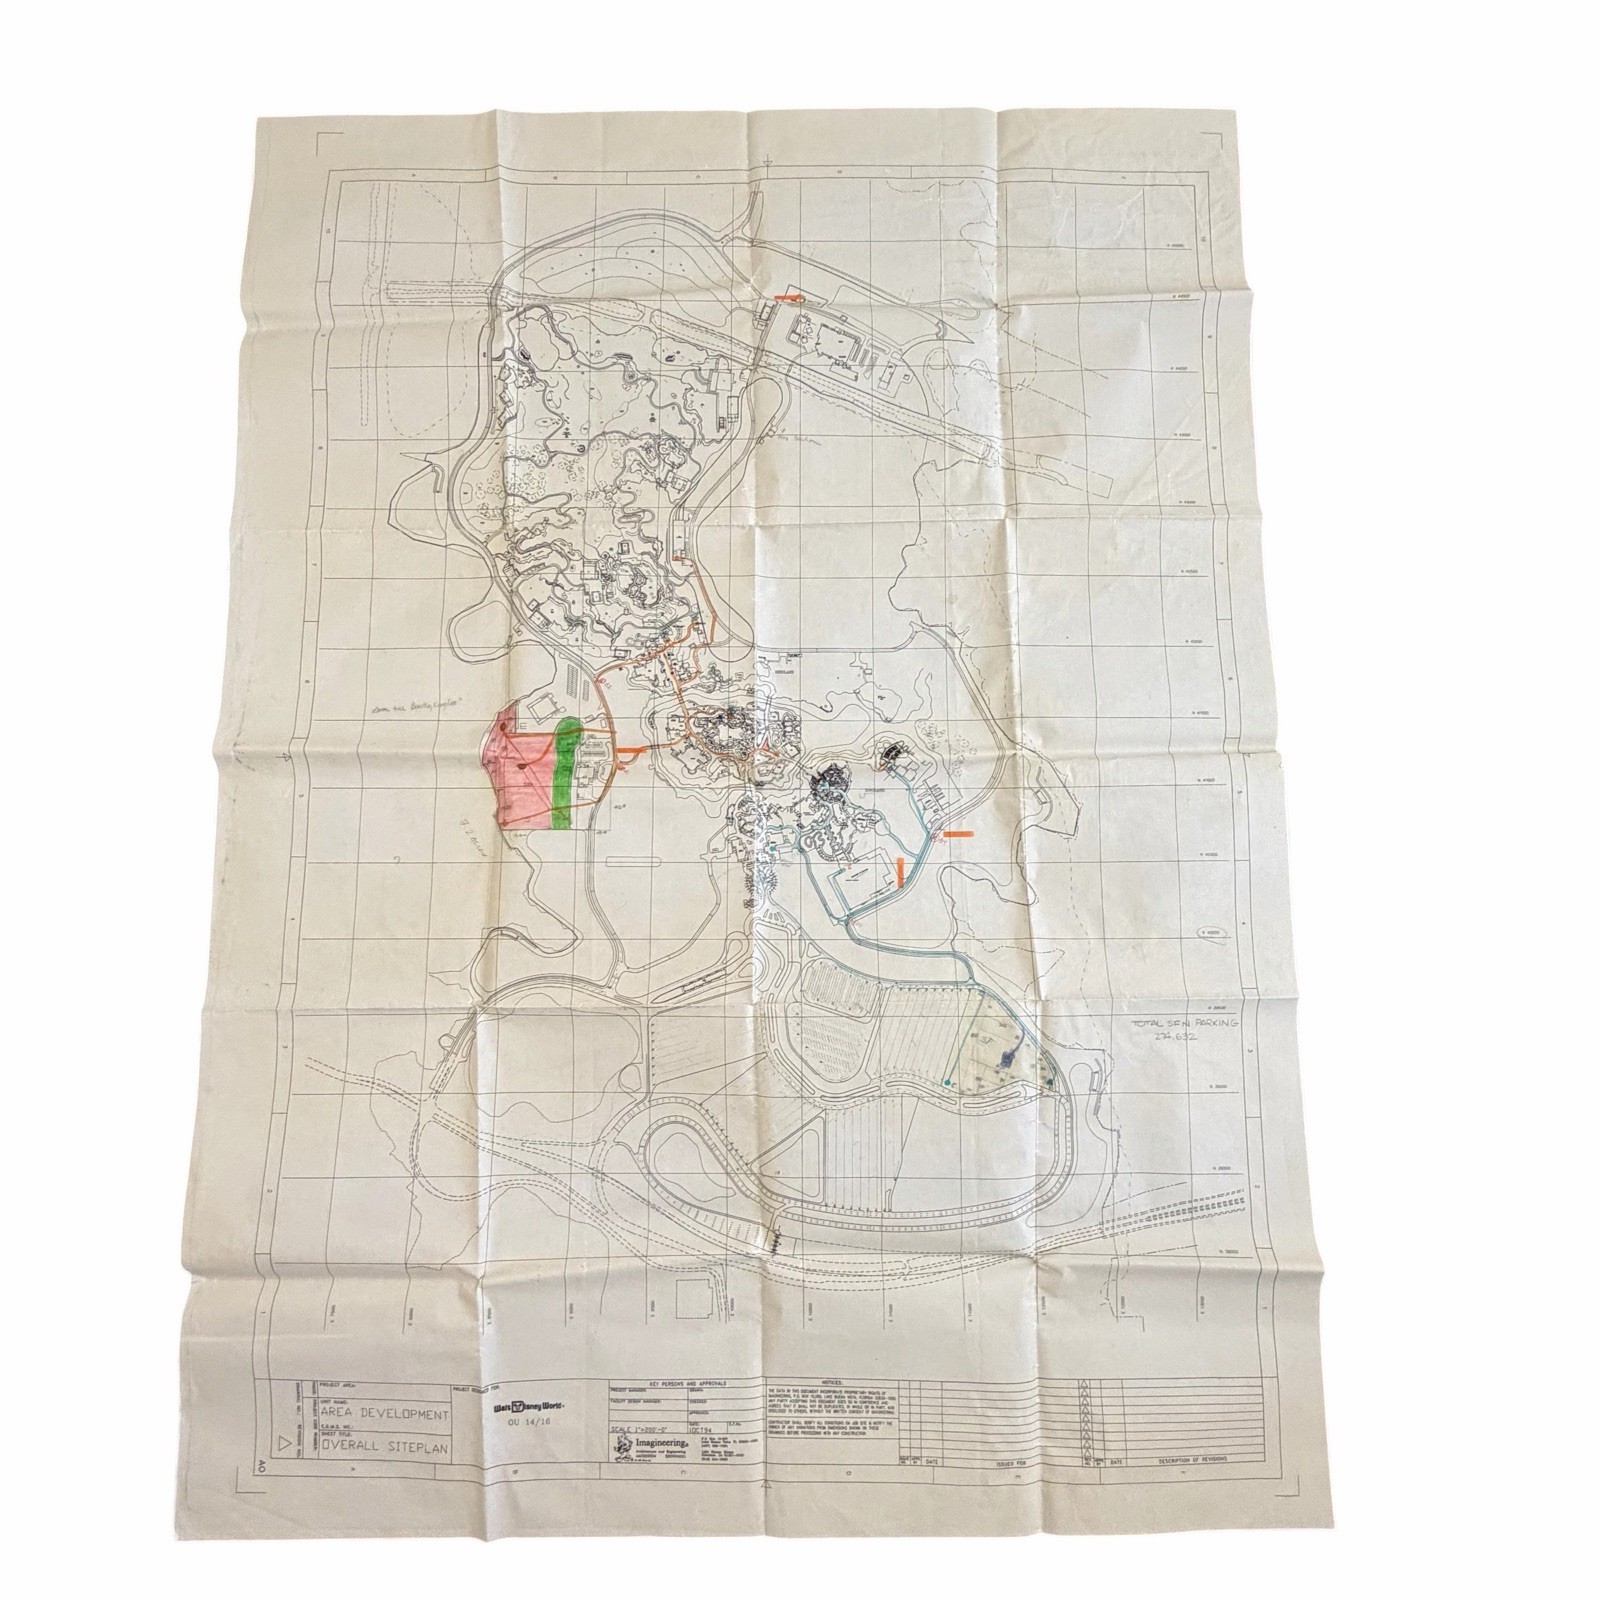
Original 1994 Walt Disney Imagineering Animal Kingdom site plan used during early park development. Features handwritten notes including “Safari Village” and a rare reference to the unbuilt Beastly Kingdom.
Large-format engineering drawing (approx. 48” x 35.5”) showing early park layout including Dinoland and Birdland with planning overlays, routing, and internal annotations.
This large-format engineering drawing captures the planning and layout of the park prior to its 1998 opening, including clearly labeled areas such as Dinoland and Birdland, along with extensive infrastructure elements like roadways, waterways, parking, and transportation routing.
What makes this piece especially compelling are the hand-drawn annotations and color overlays, which illustrate real planning discussions and concept development. Notable features include:
- Handwritten “Safari” noted within the central hub area (early “Safari Village”)
- Margin note reading “Xmas tree Beastly Kingdom?”, referencing the unbuilt mythical animals land
- Color-coded sections (red and green) indicating development or zoning areas
- Orange tabs labeled “Bus Stop” marking transportation planning points
- Detailed routing lines, pathways, and infrastructure layout
- Engineering calculations including parking square footage
These details strongly indicate this was a working internal planning document, not a reproduction or decorative print.
Provenance
This schematic was acquired from a local Industrial Engineer who was employed by Disney, and who stated she began working on the Animal Kingdom project during its earliest development stages.
The document was retained among other engineering materials and has been preserved in its original folded format.
Details
- Title: Overall Site Plan – Area Development
- Origin: Walt Disney World (Imagineering / engineering use)
- Date: October 1, 1994
- Scale: 1" = 200'
- Size: Approximately 48" × 35.5"
- Format: Large-format engineering plot
Condition
This is an original working engineering document and shows honest wear consistent with age and project use.
- Stored folded and currently lays flat in approximately a 12" square format
- Prominent fold lines throughout, including a center fold that shows thinning from age and handling
- Light discoloration and minor staining in areas
- Edge wear present, particularly near original perforation areas
- Handwritten notes, color shading, and adhesive tabs remain intact
- No major tears or missing sections observed
Overall, the condition is best described as Good to Very Good for a large-format engineering schematic, with visible signs of use that support its authenticity and history.
Shipping & Packaging
Due to the size, age, and collectible nature of this original engineering schematic, the item will be carefully packaged folded along its existing fold lines and protected between rigid support materials to help preserve condition during transit.
Shipment will be made via UPS Ground with full insurance and signature confirmation included.
The significance of this Piece
Original Disney Imagineering development materials rarely surface, particularly pieces that show active planning, annotations, and conceptual exploration.
The inclusion of early terminology such as Safari Village, along with references to Beastly Kingdom, offers a unique glimpse into the evolution of the park and concepts that never made it into final construction.
A standout piece for serious Disney collectors, Imagineering enthusiasts, or those interested in theme park design history.
It has been stored in an air conditioned, low humidity environment that is smoke free and pet free.
If you like this item, please check out the other items that we are selling in our store: bluestripeshop