When you click on links to various merchants on this site and make a purchase, this can result in this site earning a commission. Affiliate programs and affiliations include, but are not limited to, the eBay Partner Network.
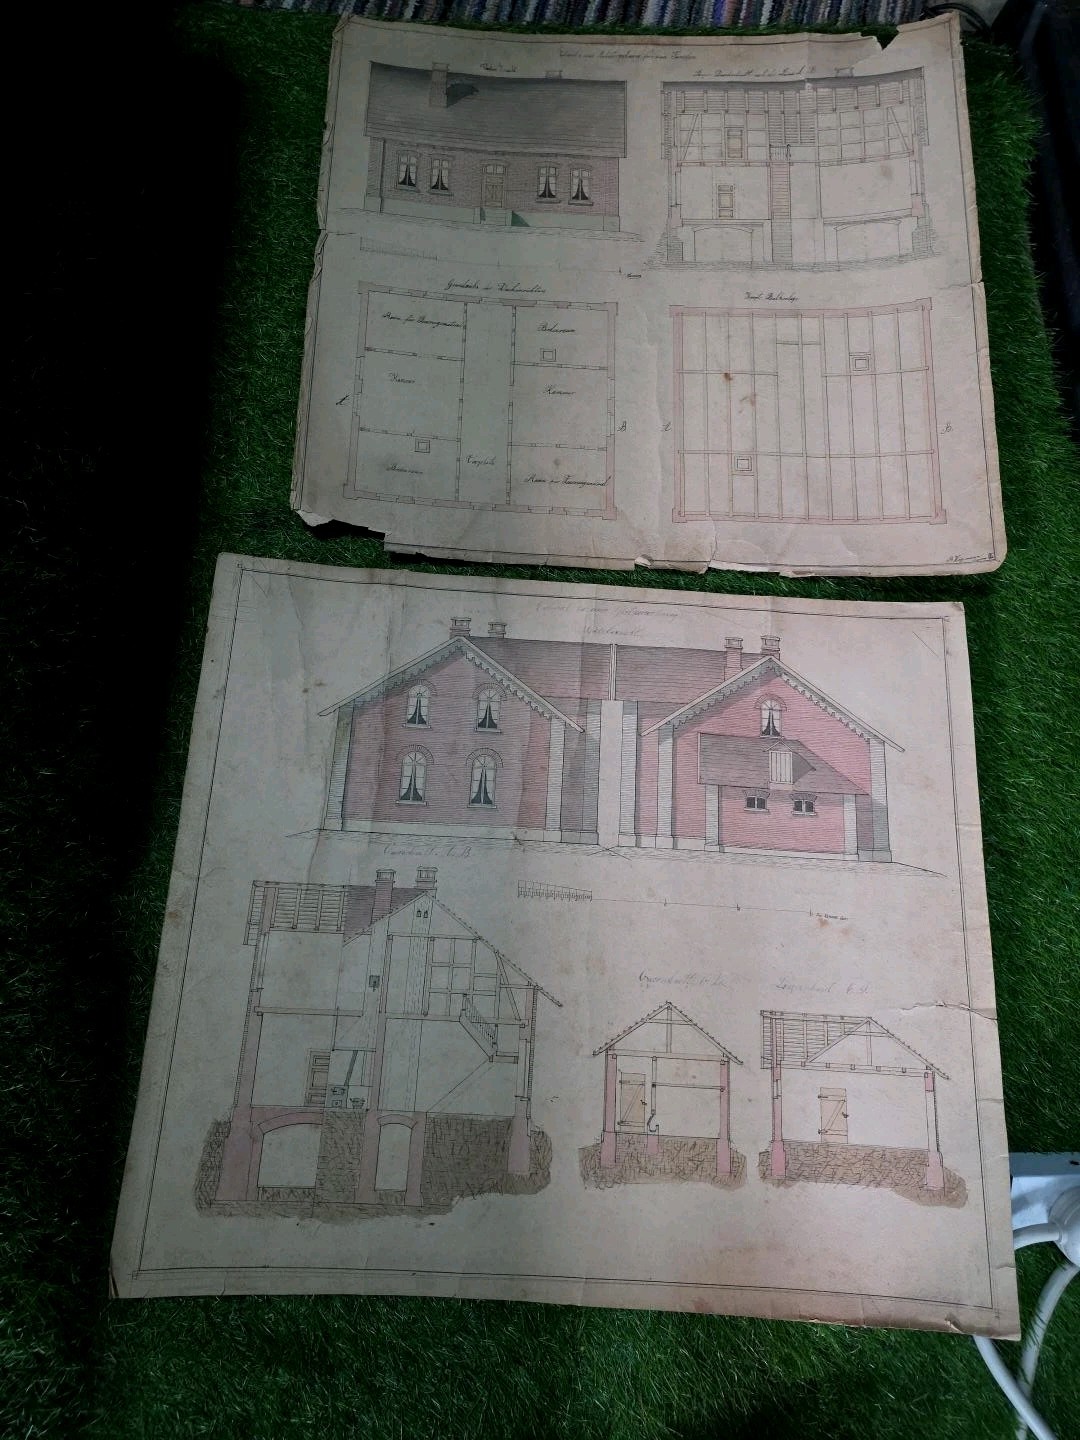
Wonderful pair of original antique architectural drawings depicting a substantial European/German residence or related building.
Each large sheet measures approximately 19" x 21" and contains highly detailed architectural elevations, floor plans, structural cross-sections, roof construction and beam/framing diagrams.
The drawings are executed in fine ink/pencil drafting with attractive hand-applied pink/red, gray-blue and brown coloring. Numerous handwritten German architectural labels and notations appear throughout, including room descriptions and construction details.
The lower corner of one sheet appears to bear the name/signature “B. Hegemann” or similar; exact identification has not been confirmed.
Based on the drafting style, architectural details, paper and handwriting, these appear consistent with late-19th-century European/German architectural work, circa 1870–1900.
Size: Approximately 19" x 21" each.
Condition: Antique estate condition with considerable age-related wear including folding/creasing, edge tears and losses, staining/foxing, small separations and general handling wear. Please examine photographs carefully. Despite the condition issues, the architectural drawings remain remarkably detailed and visually impressive.
An unusual surviving pair of original architectural documents with excellent decorative appeal for collectors of antique architecture, German ephemera, historic building plans and 19th-century drafting.
Sold together as the original pair.